How to size an evaporative cooler for an Australian house
Floor area is a starting guess, not a size. Airflow, ceiling height, insulation and leaky ducts decide whether a rooftop unit can actually cool the rooms you live in.
Published 3 February 2025 · Updated 3 February 2026
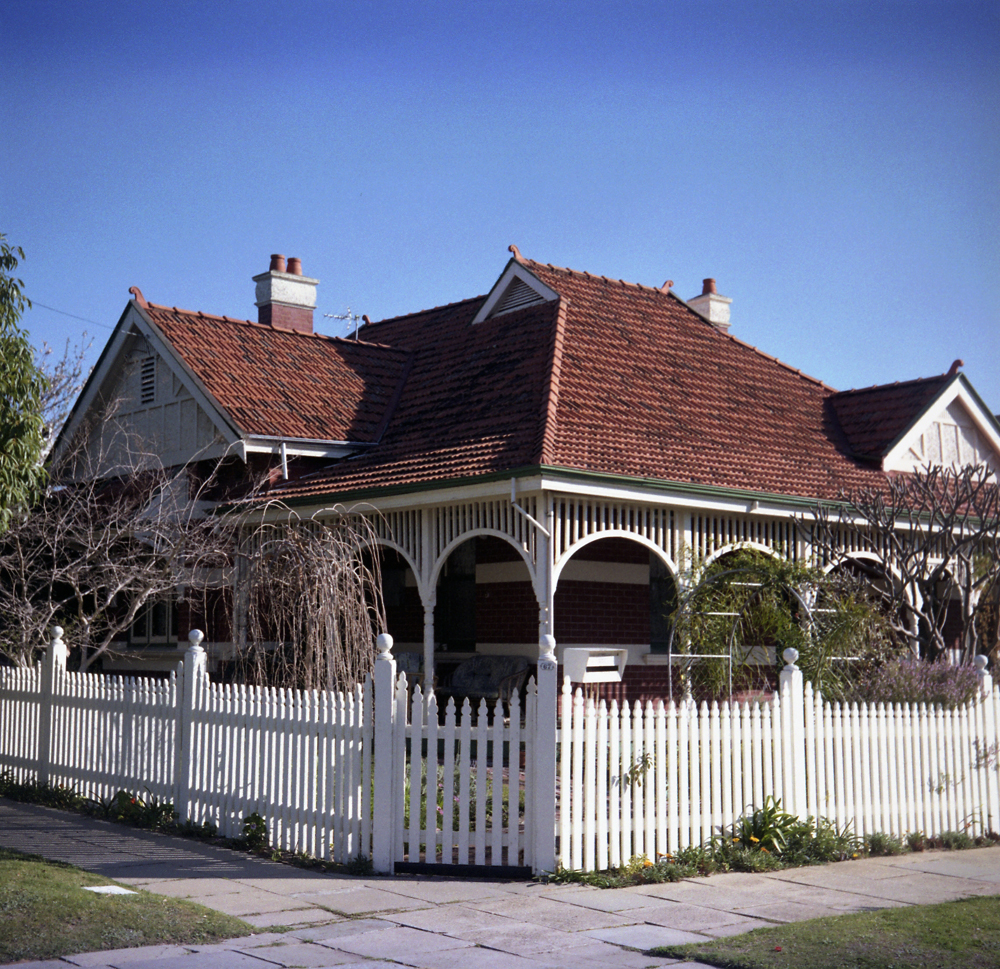
The first number on most evaporative quotes is a square-metre range. It is also the least useful number in the house. Evaporative cooling is an airflow machine. It succeeds when enough outdoor air moves through wet pads, down the ducts, out of the ceiling vents and then out of the windows. Fail any step and the living room stays warm while the motor sounds busy.
Floor area is a proxy for that airflow in a mythical typical house. Australian houses are not typical. A 1970s double-brick bungalow in Perth, a raked-ceiling pavilion in the Adelaide Hills and a two-storey townhouse in western Melbourne can share a floor area and need completely different plant. Buying the machine starts after you know what size you are actually asking for.
Airflow, not just square metres
Ask for litres per second, or cubic metres per hour, and write the figure down. That is the capacity. Everything else — pad area, fan diameter, motor kilowatts — exists to deliver it. A unit that moves too little air will feel like a faint breeze at the far bedroom. A unit that moves too much, on a small house with tight rooms, can be noisy and wet, and will waste water through pads that never quite match the load.
A rough domestic picture, not a design rule: portable coolers are for rooms up to about 25 m²; wall or window machines about 30–50 m²; ducted rooftop units for the whole house. Those bands still hide height, insulation and leakage. They are classes of machine, not a sizing calculation.
The house has to breathe. Windows or doors stay open so moist air can leave. If you size a unit for a sealed reverse-cycle habit — every window shut, every gap taped — you have sized a different appliance. How the system works is not background colour; it is the reason a bigger motor cannot rescue a closed house.
Ceiling height changes the cubic metres
Two houses of 180 m² are not the same volume if one has 2.4 metre ceilings and the other a 5 metre raked living room. Heat sits up there. A vent in a standard hallway ceiling will wash the corridor and leave the high living room stratified. You are cooling cubic metres, then occupied height.
Measure the rooms you care about, not just the house plan. Note raked ceilings, voids, stairs that act as chimneys, and any mezzanine. A unit sized on the ground-floor area alone will under-serve a double-height space and over-promise on the plan.
Vents belong in the occupied zone you intend to live in. A pretty row of outlets down a hall that nobody sits in is wasted airflow. Bedrooms that must sleep on a 40 °C night need a vent and a window each, not a hope that air will wander down from the living room.
Insulation, glass and the roof
An evaporative cooler does not cancel a dark, bare roof. It competes with it. Insulation in the ceiling, a lighter roof colour, shade to west glass and a bit of eaves all reduce the heat the air has to carry away. The same airflow that is ample in an insulated 1990s house can feel thin in a 1960s weatherboard with foil that was never there.
Glass is a load. A north or west wall of unshaded windows on a still afternoon will overwhelm a correctly sized unit in that room even if the rest of the house is fine. You can add a vent; you can also add an eave, a blind or a tree. Sizing should not be used to paper over a room that is a greenhouse.
Do not “go one size up” as a substitute for insulation. A larger unit uses more water, more fan power and, if the ducts were not designed for it, more noise. It can also short-circuit: air dumps out the nearest open window and never reaches the back rooms. Fix the roof and the shade first, then size the air.

Duct leakage is capacity you paid for and never receive
Flexible duct in a hot roof space is a leaky, dusty hose. Every split, crushed bend and unsealed take-off steals litres per second and heats the remainder. A unit that was “right” on the brochure becomes a hallway breeze and a warm bedroom.
Before you accept a size, ask how the ducts will be run, insulated and sealed, and how long the worst run is. A compact roof with short, straight ducts will deliver more of the fan’s rating than a rambling house with a unit at one end and a bedroom 15 metres away. Sometimes the honest upgrade is not a bigger box on the roof; it is replacing the ducts.
Ceiling vents stick, rust and get painted shut. A blocked vent is a closed damper. Walk the house and open every outlet before you decide the unit is undersized. Winter covers and closed vents are a seasonal job; a house that still has them shut in December is not a sizing problem.
Why brochure tables lie
They lie by omission, not usually by fraud. The table assumes a climate, a ceiling height, a level of insulation and a duct system that the manufacturer has never seen. It also assumes you will run the unit with windows open and pads wet. It does not know that your living room faces west, that the previous owner crushed a duct under a solar frame, or that you live on a humid coast where the wet-bulb is already high.
Climate is a sizing input. In a dry inland summer the air can take on a lot of moisture and the pad does real cooling, so a given airflow feels stronger. On a muggy coastal afternoon the same airflow is mostly movement. Where the climate still works should be settled before you argue about a 10 per cent difference between two model numbers.
Older units often have no useful thermostat. They run until you switch them off. Sizing for a set-point, as you would a reverse-cycle system, will frustrate you. You are buying air changes and a temperature drop relative to outside, not a locked 22 °C.
Sales language that says a unit “cools up to 200 m²” is a marketing ceiling, not a performance test in your street. Ask what airflow that claim assumed, and what happens if two rooms are shut. If the answer is a shrug, keep the tape measure out.
A practical way to brief an installer
Write the house down on one page. Floor area by level. Ceiling heights, including rakes. Roof colour and what insulation you can see. Which rooms must be comfortable on the worst afternoon, and which can wait. How you will open the house — which windows, which doors, and whether security screens let you leave them open. Any existing ducts and whether they have been inspected.
Then ask for a unit in litres per second, pad type, bleed arrangement and a duct layout, not only a brand and a square-metre row. Compare quotes on those figures. A cheaper box with tired existing ducts is not cheaper once you live with it.
If the house is already close to the edge — high humidity, a sealed renovation, rooms you cannot vent — do not size an evaporative cooler to solve a problem it cannot touch. Fan-only on humid days is a mode, not a design goal. A split system in a closed bedroom and an evaporative unit for the living rooms is a mixed house, and it is a more honest brief than one oversized rooftop unit asked to do both jobs.
Size the air for the volume you occupy, the roof that sits on it, and the windows you will actually open. The brochure table can come along for the ride. It should not drive.
Frequently asked
- Is a brochure table in square metres enough to size a cooler?
- No. Those tables assume a typical ceiling, a typical roof and ducts that do not leak. A high-raked living room, a dark uninsulated roof or a long flexible run can need substantially more airflow than the sticker suggests. Treat the table as a first filter, then size on litres per second and the house you actually have.
- Do I size a portable the same way as a ducted rooftop unit?
- Portables are honest about one room — about 25 m² if the air can leave through a window. Wall and window machines cover roughly 30–50 m². Ducted plant is a whole-house airflow problem. Do not add up room stickers and call that a rooftop size; the ducts, the roof and the relief openings change the sum.
- What if the installer only asks for the floor area?
- Give them the area, then the ceiling heights, the roof colour and insulation, which rooms must be cold, and how you will vent the air. If the conversation never leaves square metres, you are being sold a catalogue row, not a system. Ask for the airflow figure and write it on the quote.
More from Systems

Systems · 17 February 2025
What to look for when buying an evaporative cooler
A useful quote names airflow, water management, pad type and who will service the roof. Brand names describe the Australian market; they are not a ranking.
Systems · 20 January 2025
Commercial evaporative cooling for sheds, warehouses and workplaces
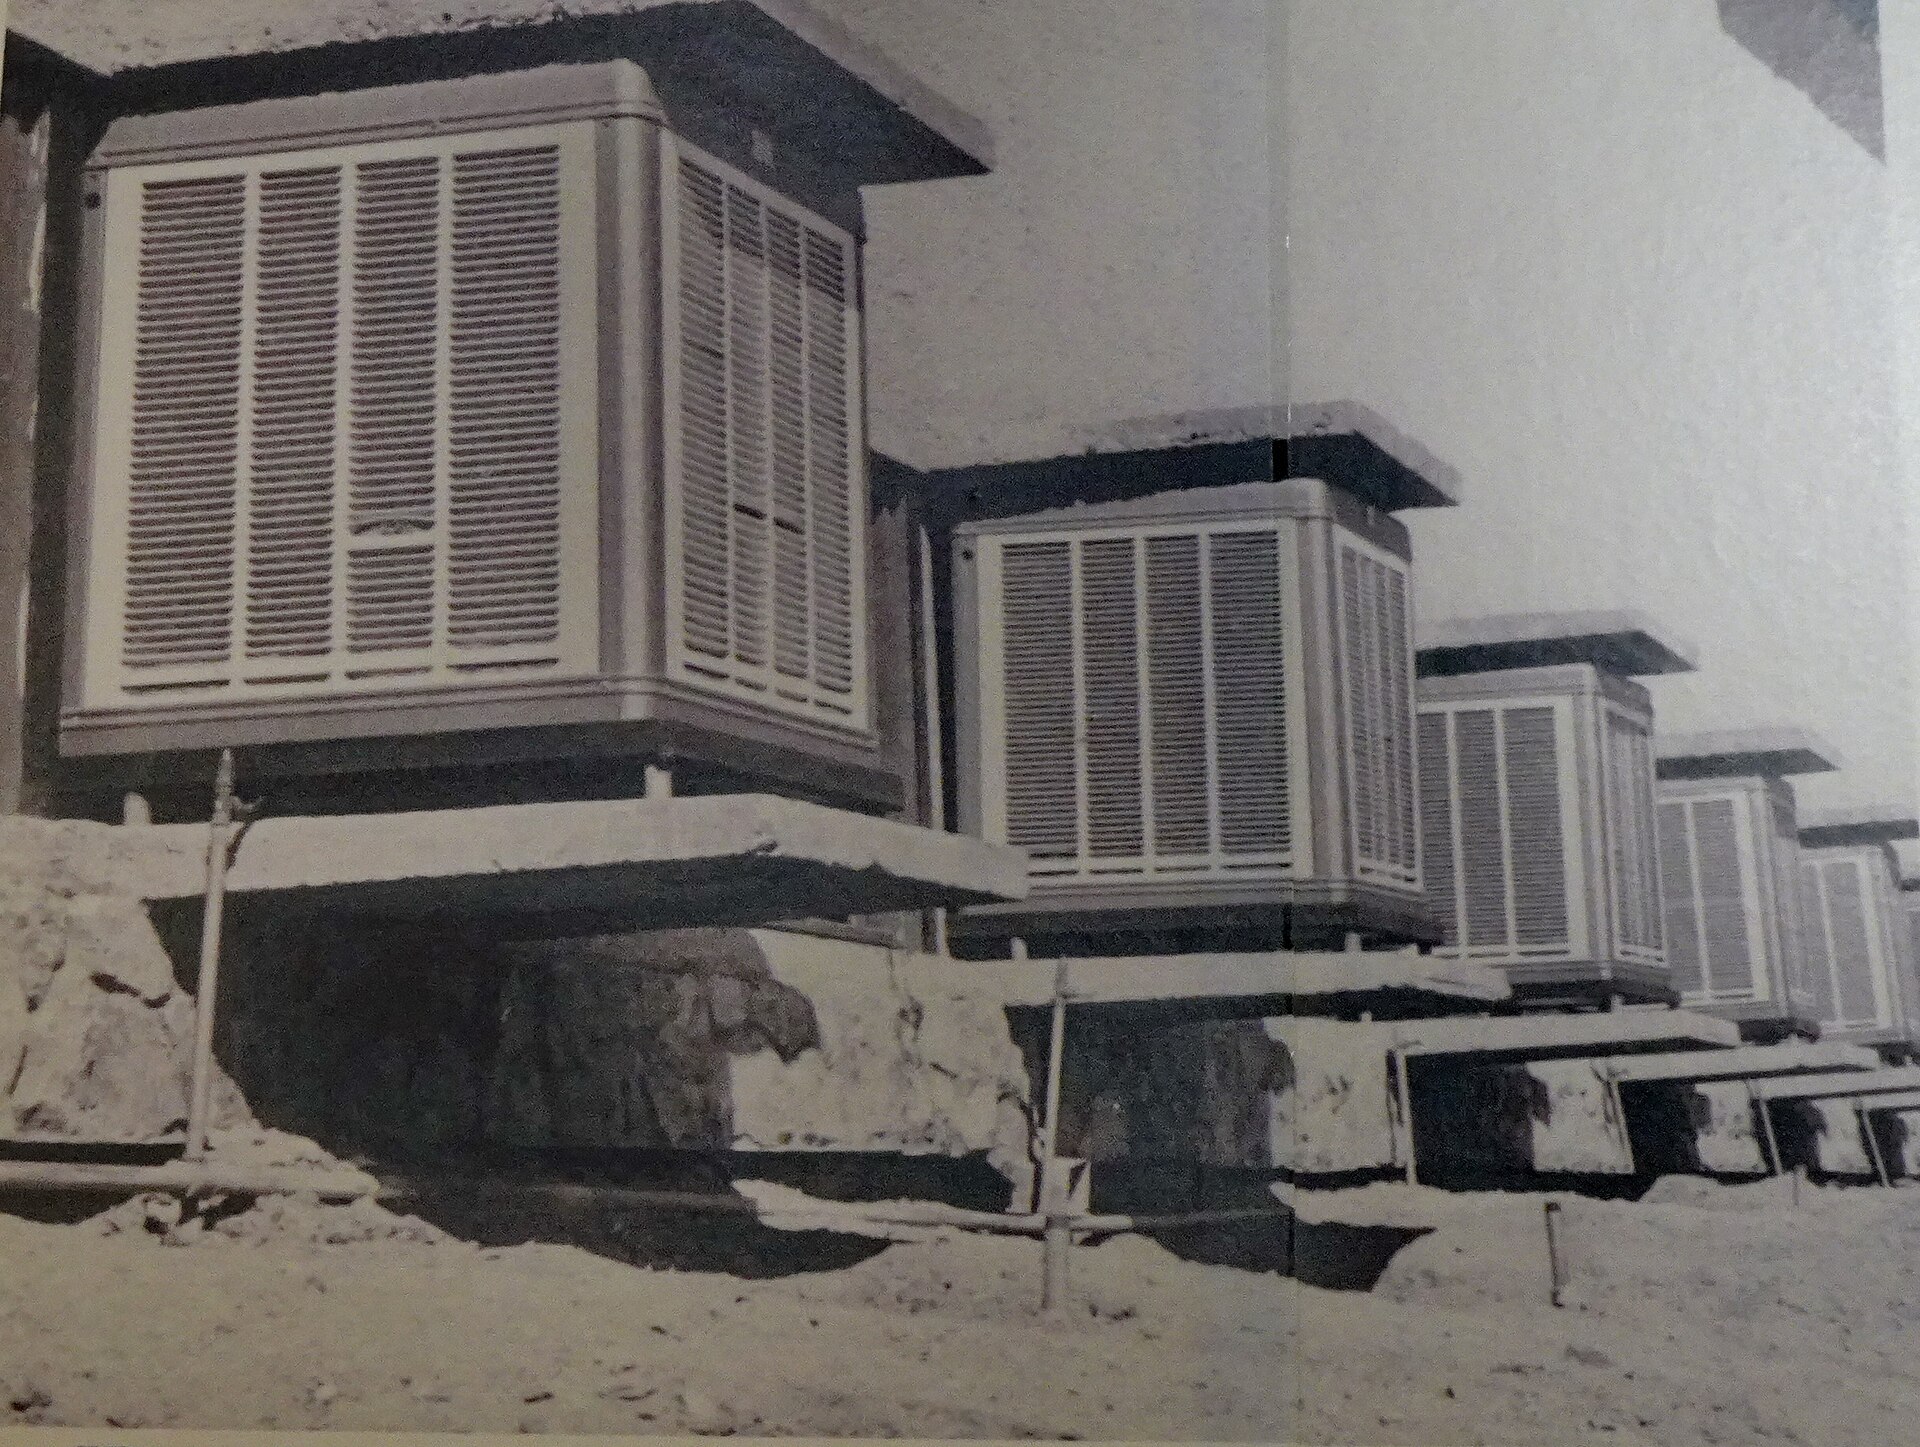
High-volume sheds and warehouses can still be cooled with wet pads if the air can leave, the pads are serviced, and heat is treated as an OH&S problem rather than a comfort extra.
Systems · 8 January 2025
Window and wall evaporative cooling units
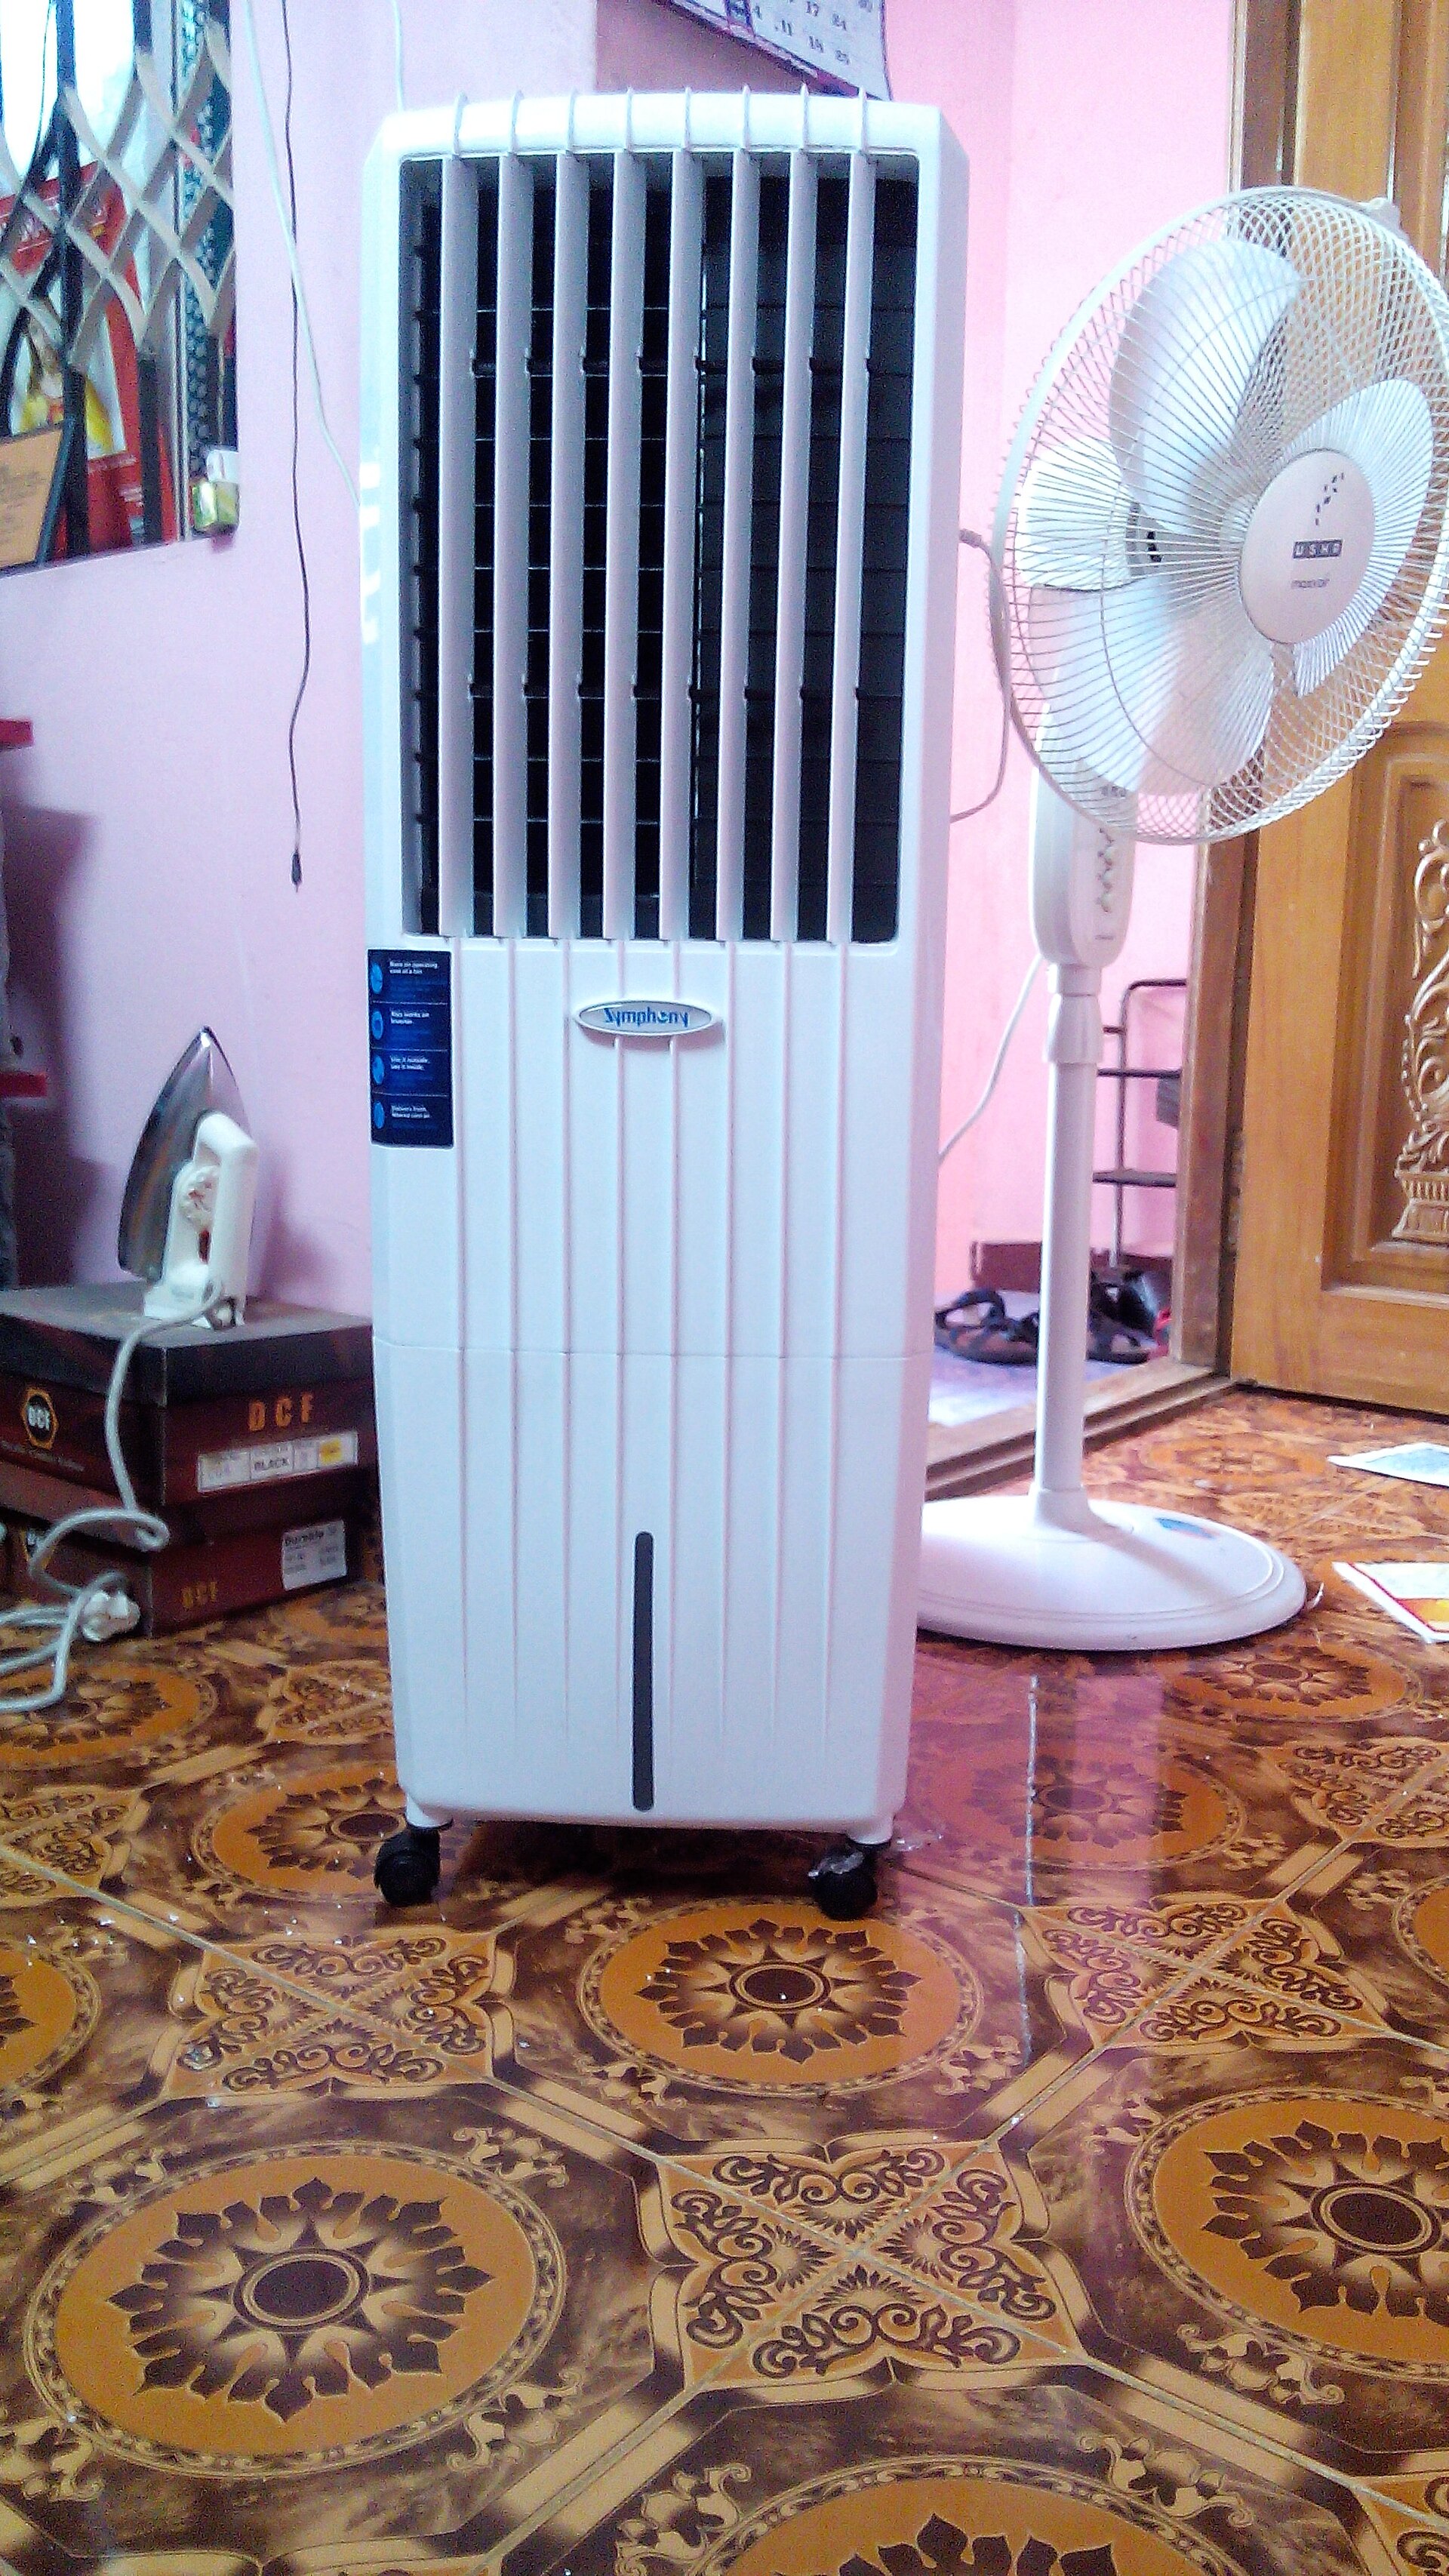
A through-wall or window evaporative cooler sits between a portable and a ducted roof system: roughly 30 to 50 square metres, a hole in the masonry, and a noise profile the neighbours will have an opinion about.